Introducing

Shapoorji Pallonji Sarova

By Shapoorji Pallonji

At Kandivali East, Mumbai

Luxurious 3 & 4 Bhk Apartments Starting At
₹ 4.25 Cr* Onwards

Get Luxury Walkthrough

Tailored For You

Overview

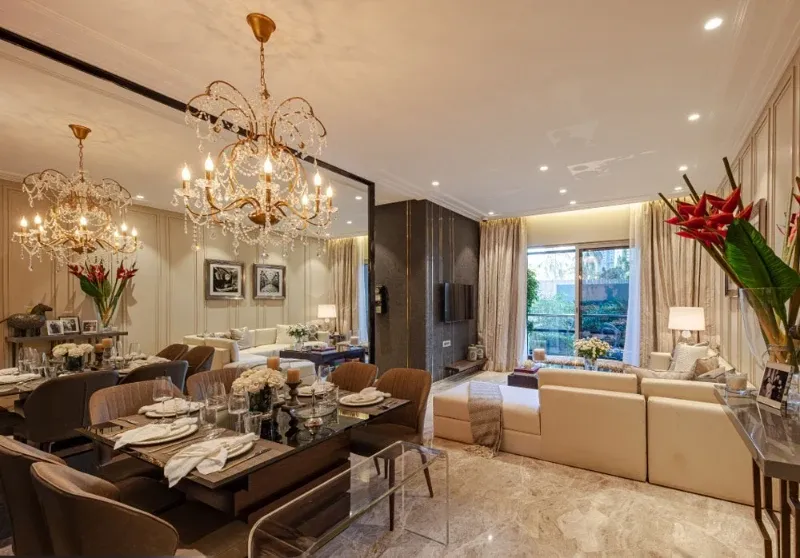
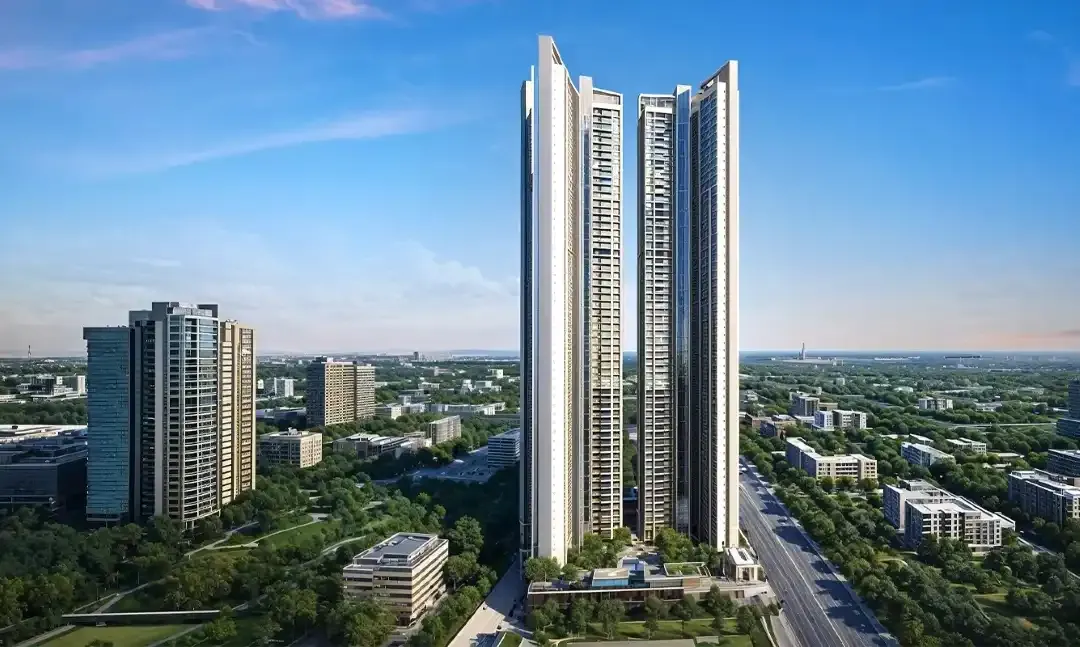
Shapoorji Pallonji Sarova presents premium 3 and 4 BHK residences in Kandivali East, Mumbai, crafted for efficient layouts, natural ventilation, and contemporary lifestyles. At Shapoorji Pallonji Sarova, every home features a private deck with sweeping city views, while select residences overlook lush greens. Spanning 55 acres, Shapoorji Pallonji Sarova forms a well-planned township with six high-rise towers and curated open spaces. Shapoorji Pallonji Sarova elevates daily living with an amphitheatre, banquet hall, gymnasium, indoor games area, jogging track, kids’ play zone, and landscaped gardens. Shapoorji Pallonji Sarova fosters a connected community with seamless access to the Western Express Highway, rail links, and Metro Line 7. Shapoorji Pallonji Sarova places residents close to schools, hospitals, malls, and key hubs like Malad, Goregaon, Andheri, and BKC. Shapoorji Pallonji Sarova combines connectivity, greenery, and infrastructure, making Kandivali East a compelling address for modern urban living, ideal for families and professionals. Read More

Highlights Of Shapoorji Pallonji Sarova

  • Expansive 55-acres township with retail & dining avenues.
  • Just 2 minutes from Metro & Western Express Highway.
  • Landmark 45-storey tower with National Park views.
  • 1.2 acres of curated landscaped greens.
  • Grand double-height entrance lobby.
  • Premium amenities including mini theatre & business lounge.
Luxury Apartment Building

Amenities At Shapoorji Pallonji Sarova

Fitness Center
Fitness Center
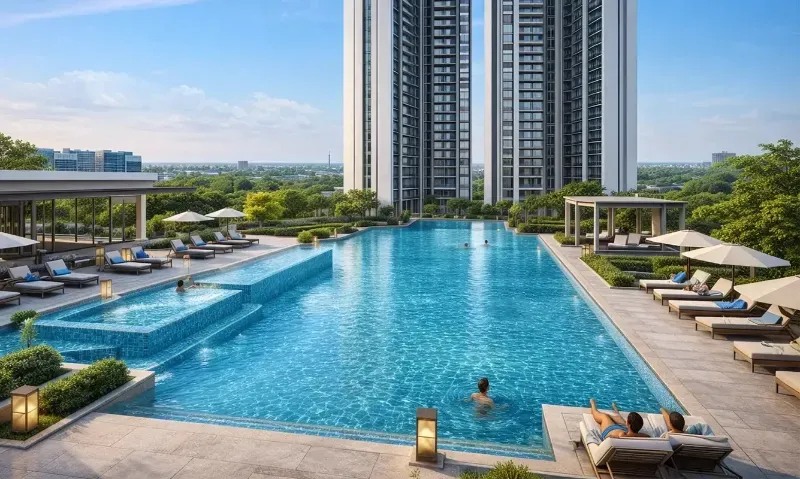
Swimming Pool
Swimming Pool
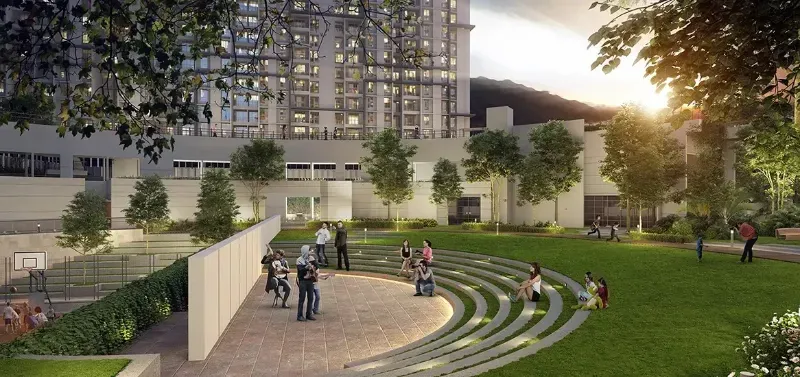
Amphitheatre
Amphitheatre
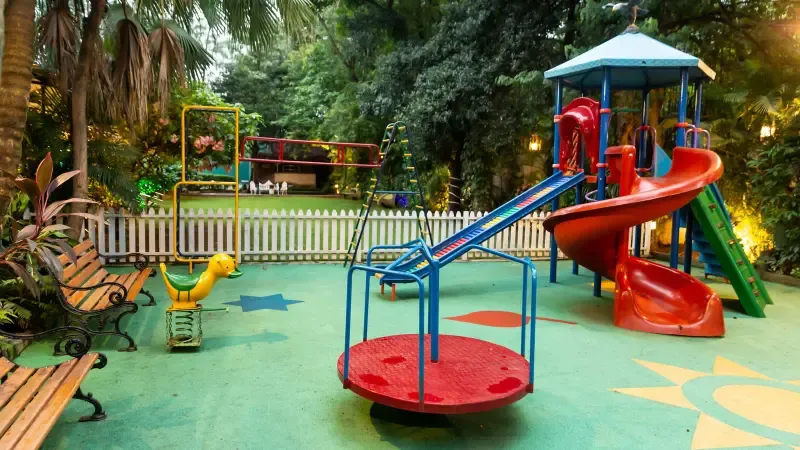
Kids Play Area
Kids Play Area
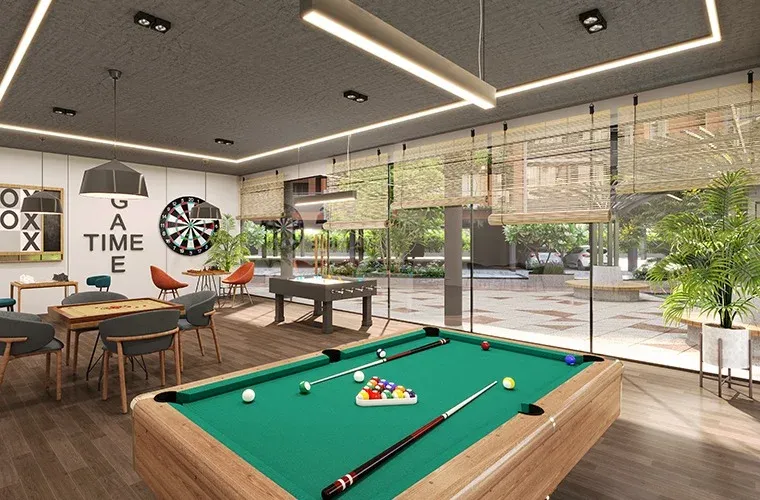
Indoor Games
Indoor Games
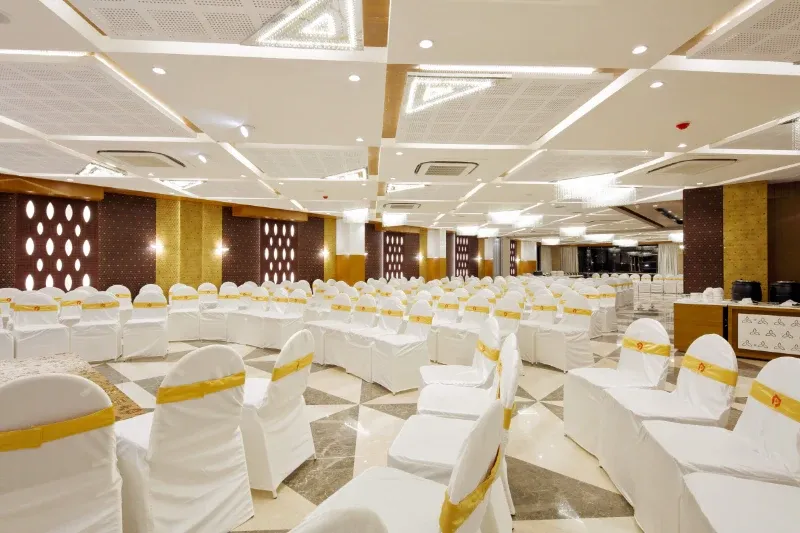
Banquet Hall
Banquet Hall
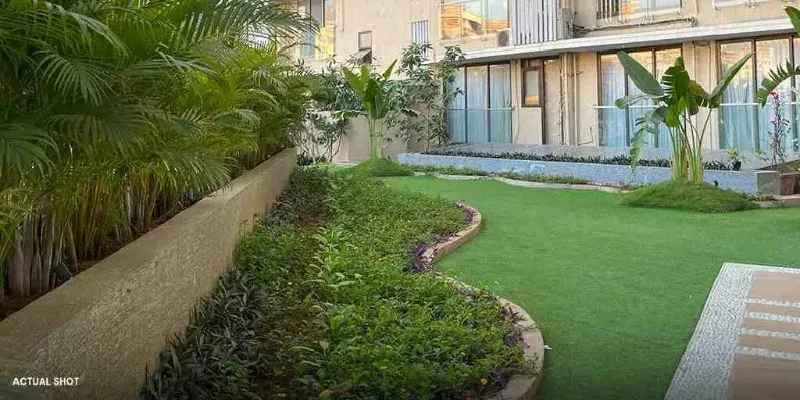
Garden
Garden
Amenities Preview Image
1 / 7

Price Of Shapoorji Pallonji Sarova

2BHK Floor Plan
Typology
3 BHK
Carpet Area
1350 - 1550 SqFt
Price
₹ 4.25 Cr* Onwards
Price Sheet
2BHK Floor Plan
Typology
4 BHK
Carpet Area
2000 - 2300 SqFt
Price
₹ 6.30 Cr* Onwards
Price Sheet

Site & Floor Plan Of Shapoorji Pallonji Sarova

Master Plan

Master Plan

Floor Plan

Floor Plan

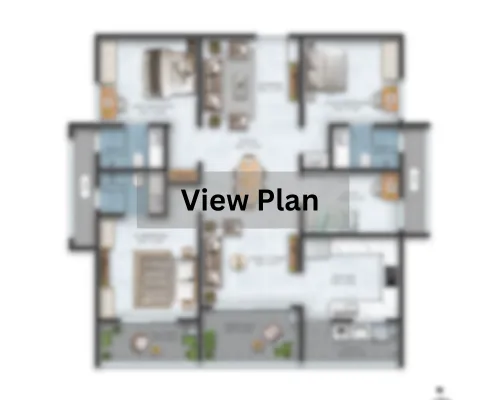
Unit Plan

Unit Plan

Shapoorji Pallonji Sarova Location & Connectivity

Upcoming Metro Line 7
5 mins
Western Express Highway
9 mins
Kandivali Bus Depot
10 mins
Kandivali Railway Station
17 mins
Link Road
18 mins
Cambridge School
5 mins
Ryan International School
6 mins
Thakur International School
20 mins
Seven Star Multispeciality Hospital
5 mins
DNA Multi-speciality Hospital
8 mins
ESIC Hospital Kandivali
8 mins
Apex Hospital
12 mins
Growel’s 101 Mall
6 mins
Oberoi Mall
16 mins
Inorbit Mall, Malad
25 mins

Virtual Tour

About Shapoorji Pallonji

Shapoorji Pallonji Real Estate is a well-known and respected player in the Indian real estate market for its cutting-edge design, top-notch construction, and outstanding architecture. The organisation is dedicated to providing high-quality lifestyle spaces, including magnificent buildings, reasonably priced apartments, and a supportive workplace. Over 13 million square feet of residential and 6 million square feet of commercial space have been developed by Shapoorji Pallonji Real Estate. Read More

Instant Call PDF Brochure Chat on WhatsApp

Enquire Now